

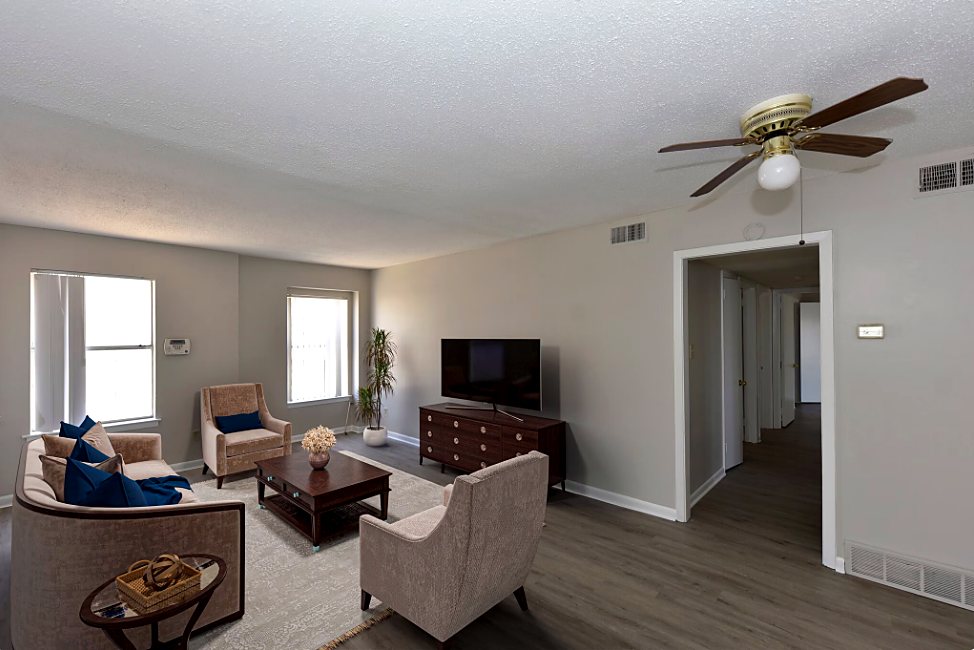
The one-bedroom layout
Our one-bedroom, one-bath plan is about 624 square feet. The floor plan drawing shows a living room, a dining area, a kitchen, a bedroom, a full bath, and closet storage. You can view the drawing in our floor plans section.
Included in the home
- Air conditioning
- Refrigerator and freezer, oven and range, dishwasher, disposal, and microwave
- Walk-in closets
- Patios on ground-floor homes; enclosed, fenced patios in the townhomes
Who it suits
A one-bedroom is a good fit if you live alone or as a couple and want a gated community close to work at the airport, FedEx, or Methodist South Hospital.
Pricing changes with the apartment and move-in date. Call (901) 688-9695 or book a tour for today's one-bedroom price.
1-Bedroom / 1-Bath
About 624 square feet · Call for today’s price
Apply Now2-Bedroom / 1-Bath
About 888 square feet · Call for today’s price
Apply Now2-Bedroom / 1.5-Bath
Call for square footage · Call for today’s price
Apply Now2-Bedroom / 2-Bath
Call for square footage · Call for today’s price
Apply Now3-Bedroom / 2-Bath
About 1,200 square feet · Call for today’s price
Apply NowPricing changes with the apartment and move-in date; call (901) 688-9695 or book a tour for current pricing and specials. Application fee $50 · admin fee $100.
Frequently asked questions
How big is the one-bedroom?
About 624 square feet with one bath.
Is there laundry on site?
Yes. The community has laundry facilities and a laundry service.
Keep exploring
Come see it in person.
Schedule a tour at 4155 Eastwind Dr, Memphis, TN 38116.